Press Enter for More Details, ,To favorite this property press control+s.
, 2014 DEXTER STREET in Haines City, FL 33844, priced at $320,000, ,
$320,000
$238
2014 DEXTER STREET
Haines City, FL 33844
ALMOST NEW • FULLY UPGRADED • MOVE-IN READY! Why wait for new construction when you can have the modern finishes you want right now? This beautifully upgraded home offers the fresh, updated feel of new construction without the construction wait, unfinished details, or builder-grade limitations.
Thoughtfully enhanced with luxury vinyl flooring, quartz countertops in the kitchen and bathrooms, a beautifully remodeled master bathroom, recessed exterior lighting, epoxy flooring in garage, a tankless water heater, irrigation system, and water softener system. The home is also already fenced and wired for security cameras, providing added privacy, convenience, and peace of mind.
Every improvement was selected with exceptional taste and attention to detail, creating a stylish and inviting home that is truly ready to enjoy from day one. While builders nearby may be offering incentives, this home gives you something those incentives can't always provide: a nearly new home that is already upgraded, already finished, already fenced, and ready for you.
Located in an area experiencing exciting growth, with new development, future amenities, and expanding employment opportunities adding to the appeal of the location.
DON’T JUST COMPARE BUILDER INCENTIVES—COMPARE WHAT YOU’RE GETTING. Come see the upgrades, finishes, and attention to detail for yourself. Schedule your private showing TODAY before another buyer gets there first! This is the kind of home that needs to be seen in person to truly appreciate.
Residential
Press Enter for More Details, ,To favorite this property press control+s.
, 1918 ROCKY STREET in Haines City, FL 33844, priced at $322,490, ,
$322,490
$175
1918 ROCKY STREET
Haines City, FL 33844
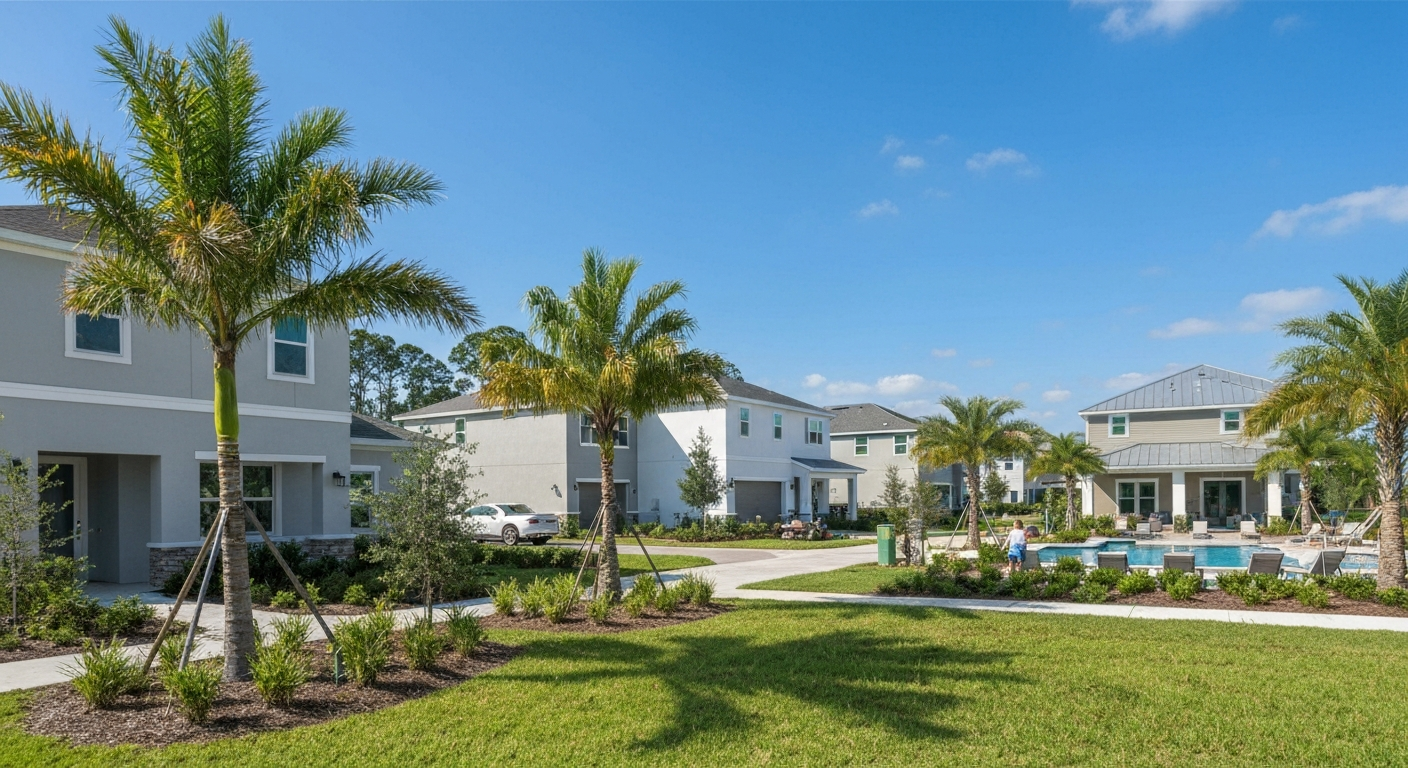
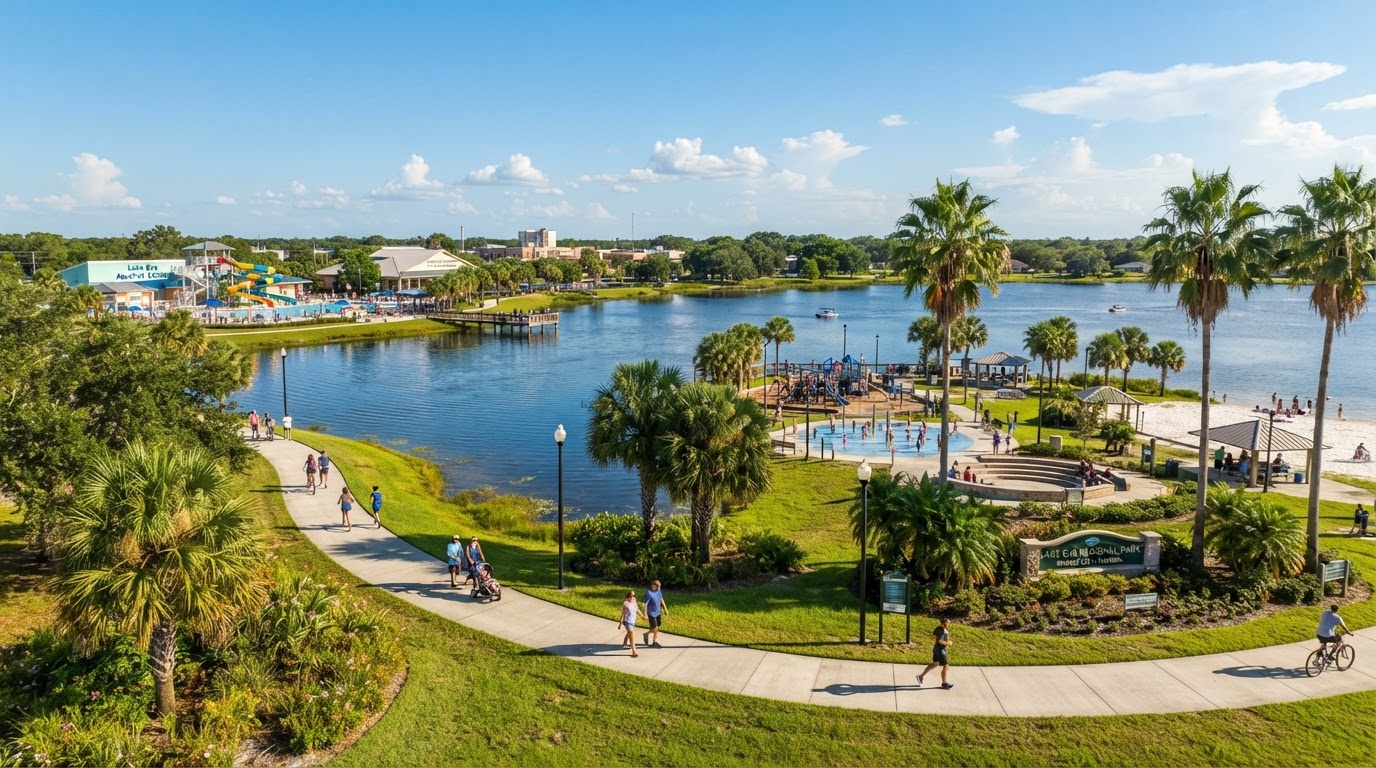
Virtually Staged. Under Construction. Located just minutes from outdoor activities like Lake Eva Community Park and Ben W. Graham Park and only 20 miles from Disney World, Covered Bridge at Liberty Bluff offers residents a convenient location near commuter routes for easy access to both work and play. Gather with friends and family for a lakeside picnic or keep it close to home by enjoying on-site amenities, including a pool, cabana, dog park, gazebo, and walking trails.
The Juniper combines modern style with practical comfort, offering a design that fits the way you live. A spacious two-car garage and optional covered lanai provide flexibility inside and out, while three main-level bedrooms are thoughtfully positioned at the front of the home. These bedrooms share a dual-vanity bath with a walk-in laundry room conveniently located across the hall. At the heart of the home, the open kitchen and dining area create the perfect setting for dinners or holiday gatherings. Afterward, relax in the expansive 17x17 great room, ideal for entertaining or quiet evenings together. With options for enhanced outdoor living, the Juniper brings the best of Florida’s sunshine and a functional layout together in one inviting design. *Photos are from a similar home.
Residential
Press Enter for More Details, ,To favorite this property press control+s.
, 230 TARPON BAY BOULEVARD in Haines City, FL 33844, priced at $275,000, ,
$275,000
$146
230 TARPON BAY BOULEVARD
Haines City, FL 33844
Welcome to 230 Tarpon Bay Blvd, a beautifully maintained 4-bedroom, 3-bath single-story home offering an inviting open-concept layout and plenty of space for comfortable Florida living. Built in 2020, this home features approximately 1, 887 square feet of living space with a spacious kitchen overlooking the dining and family areas, creating an ideal setting for everyday living and entertaining. The kitchen showcases granite countertops, ample cabinetry, a large island with sink, and stainless-steel appliances. Ceramic tile flooring flows throughout the main living areas and bathrooms, while the spacious primary suite offers a private retreat with a walk-in closet and ensuite bath. Additional highlights include high ceilings, abundant natural light, interior laundry, window blinds, central HVAC, and an attached two-car garage. Located in the desirable Tarpon Bay community, residents enjoy access to community amenities including a pool and recreational facilities. Conveniently situated in Haines City with easy access to shopping, dining, major highways, and Central Florida's world-renowned attractions. Whether you're looking for a primary residence, second home, or investment opportunity, this move-in-ready property is a must-see!
Residential
Press Enter for More Details, ,To favorite this property press control+s.
, 1593 SAGE AVENUE in Haines City, FL 33844, priced at $338,055, ,
$338,055
$166
1593 SAGE AVENUE
Haines City, FL 33844
Under Construction. Turquesa
BELOW MARKET INTEREST RATES with use of Seller's Preferred Lender.
The Turquesa is the ultimate family haven, a two-story home featuring 4 bedrooms, 2.5 bathrooms and a private 2-car garage. This home offers an open concept living space designed for both relaxation and entertainment. The half bathroom off the foyer ensures every guest feels at home while the extended foyer opens to the main living and dining area. Featuring luxury vinyl plank flooring and convenient indoor-outdoor living with a lanai through sliding glass doors, it’s a haven of comfort and style perfect for gatherings. The kitchen includes stunning quartz countertops and sleek stainless-steel appliances. Enjoy the spacious upstairs recreation room and the convenience of a laundry room just steps away from the bedrooms. The owner's suite is a secluded retreat with oversized his-and-her walk-in closets, dual vanity and a walk-in shower. Completing this expansive home is the smart thermostat with voice control and professionally designed landscaping, this is truly the epitome of family-friendly luxury!
Scenic Terrace pairs comfortable living with inviting community spaces in Lake Hamilton. Amenities include a resort-style pool, clubhouse, playground, and dog park for everyday enjoyment. Ideally located between Orlando and Tampa, residents enjoy convenient access to the best of Central Florida.
Images shown are for illustrative purposes only and may differ from actual home. Completion date subject to change.
Contact or make an appointment for more details on interest rates.
Residential
Press Enter for More Details, ,To favorite this property press control+s.
, 914 FALLON HILLS DRIVE in Haines City, FL 33844, priced at $300,000, ,
$300,000
$200
914 FALLON HILLS DRIVE
Haines City, FL 33844
Discover easy Florida living at 914 Fallon Hills Drive, a beautifully presented single-story home in The Ridge at Highland Meadows in Haines City. Built in 2019, this 3-bedroom, 2-bath home offers approximately 1, 500 square feet of living space, an attached 2-car garage, and an inviting open-concept floor plan.
The kitchen takes center stage with granite countertops, a large island with seating, stainless steel appliances, dark cabinetry, tile backsplash, pendant lighting, and plenty of workspace. The kitchen flows seamlessly into the dining and living areas, creating a bright, connected space for everyday living and entertaining. The primary suite features a walk-in closet and private bath, while two additional bedrooms offer flexibility for guests, office space, or hobbies.
Step outside through the sliding doors to a covered lanai and fully fenced backyard, providing plenty of space for outdoor dining, relaxing, gardening, or creating your own Florida retreat. An interior laundry area and attached garage add everyday convenience.
The Ridge at Highland Meadows offers community recreation including a pool and playground, with convenient access to US-27 and I-4. Shopping and dining at Posner Park, area golf, lakes, and Central Florida attractions are all within easy reach.
If you are searching for a Haines City home with modern finishes, outdoor space, community amenities, and excellent Central Florida access, 914 Fallon Hills Drive deserves your attention.
Residential
Press Enter for More Details, ,To favorite this property press control+s.
, 1523 GULF VUE DR in Haines City, FL 33844, priced at $369,000, ,
$369,000
$239
1523 GULF VUE DR
Haines City, FL 33844
Simply stunning 4 bedroom, 3 bathroom pool home on the 17th hole of the golf course in the ever popular gated community of Southern Dunes. Sold fully furnished with modern furnishings, this home is turnkey and ready to enjoy from day one.
Lovingly maintained and updated by its current owners, it is the perfect "Florida home" whether you're looking for a short term rental, a winter getaway, or a permanent residence. This beautiful example of the Lagoon floor plan features a long list of upgrades, including a NEWER ROOF 2021, NEW POOL HEATER 2025, NEW AC 2025), UPDATED BATHROOMS, new flooring, granite counters, and updated kitchen cabinets, all opening to the main living area so you can stay connected while you cook and entertain. All bathrooms have been tastefully updated, adding to the fresh, contemporary, move-in-ready feel throughout.
Outside, the large pool deck offers the perfect setting for year-round entertaining, relaxing days by the pool, and peaceful evenings with friends, all framed by views across the fairway. The pool has been resurfaced by the current owners and is heated for pleasure and convenience, so it can be enjoyed in every season.
Southern Dunes offers top-tier amenities, including a championship golf course, clubhouse with a restaurant, fitness center, tennis courts, playground, and more, plus the added security of a gated, guarded entry. You're just minutes from Posner Park's shopping and dining, a short drive to Disney, and have easy access to I-4 for trips to both coasts.
A fully furnished golf course pool home with a new roof, newer major systems, unbeatable views, fantastic amenities, and incredible rental potential won't last long. Secure your dream home and income property today. Schedule your showing now!
Residential
Press Enter for More Details, ,To favorite this property press control+s.
, 1222 AVENUE M in Haines City, FL 33844, priced at $220,000, ,
$220,000
$255
1222 AVENUE M
Haines City, FL 33844
Welcome to 1222 Avenue M in Haines City! This beautifully updated 3-bedroom, 2-bathroom home offers a comfortable and versatile layout designed for today's lifestyle.
Step inside to a bright and inviting living area filled with natural light. The home's functional layout flows easily into the dining and kitchen areas, creating a welcoming space for everyday living and entertaining.
The kitchen features modern appliances, ample cabinetry, generous counter space, and a convenient breakfast bar, combining style and functionality.
One of the home's standout features is the converted garage, which provides valuable additional living space with its own independent bathroom. This flexible area can be customized to fit your needs—use it as a primary bedroom suite, recreation or entertainment room, home office, guest area, game room, or additional living space. The possibilities are yours!
The home also features three bedrooms and two bathrooms, providing plenty of space and flexibility for family, guests, or working from home.
Conveniently located in Haines City with access to shopping, dining, schools, and major roadways, this property offers both comfort and versatility.
Property is being sold AS-IS. Schedule your private showing and come see the possibilities this home has to offer!
Residential
Press Enter for More Details, ,To favorite this property press control+s.
, 196 KENNY BOULEVARD in Haines City, FL 33844, priced at $374,900, ,
$374,900
$156
196 KENNY BOULEVARD
Haines City, FL 33844
Discover comfort and functionality in this spacious 4-bedroom, 3 full bath, and 1 half bath home offering 2, 404 heated square feet on an 11, 243-square-foot lot. Designed with an open-concept layout, the kitchen flows seamlessly into the living and dining areas, creating an inviting space for everyday living and entertaining. A rare double primary suite offers exceptional flexibility, with one primary bedroom conveniently located on the first floor and another upstairs, making it ideal for multi-generational living or accommodating guests. Upstairs, you'll also find a conveniently located laundry closet. The attached two-car garage provides ample storage, while the backyard is your private retreat featuring an in-ground pool, screened lanai, and peaceful pond views. Whether you're relaxing poolside or hosting family and friends, this home offers the space and setting to enjoy Florida living. Schedule your private showing today and see everything this exceptional home has to offer!
Residential
Press Enter for More Details, ,To favorite this property press control+s.
, 1922 ROCKY STREET in Haines City, FL 33844, priced at $307,490, ,
$307,490
$194
1922 ROCKY STREET
Haines City, FL 33844
Virtually Staged. Under Construction. Located just minutes from outdoor activities like Lake Eva Community Park and Ben W. Graham Park and only 20 miles from Disney World, Covered Bridge at Liberty Bluff offers residents a convenient location near commuter routes for easy access to both work and play. Gather with friends and family for a lakeside picnic or keep it close to home by enjoying on-site amenities, including a pool, cabana, dog park, gazebo, and walking trails.
The Portland is the perfect floorplan to take advantage of the Florida lifestyle. In this home guests are greeted by a covered entryway that leads into a spacious main level living area. No matter where you are in this space, the open floorplan is a great place for entertaining family and friends. The kitchen island, allows for natural movement through the main level, keeping the kitchen as the focal point of the home. Two spacious bedrooms share a hall bath on the main level, and the real showcase of this home is the primary suite which offers the utmost luxury and privacy. You have everything you need with dual vanities, a large walk-in closet, and standing shower. This home is an oasis for those looking for a new construction home, built for the way you live! *Photos are from a similar home.
Residential
Press Enter for More Details, ,To favorite this property press control+s.
, 1310 SHADY COVE ROAD W in Haines City, FL 33844, priced at $240,000, ,
$240,000
$134
1310 SHADY COVE ROAD W
Haines City, FL 33844
No HOA on this spacious property with Lakeview and beautiful sunsets! There’s three bedroom two bath open floor plan Will wow you as soon as you walkin the door with the high ceilings and open floor plan. With the8‘ x 4‘ island you have plenty of room to whip up amazing meals on your gas range. You will have plenty of storage in the huge laundry room and separate pantry. All bedrooms are very spacious and will give you plenty of room Rome. The neighbors look out for each other, but are not the nosey type. If you love to fish or be on the lake, then this is a place for you with a boat ramp right down the street and you sit on your front porch and enjoy a peek at the water and some amazing sunsets! If you need more storage, then there is a custom built workshop that is 490 ft.² with a carport on each side. It may say manufactured home but the minute you walk inside, you will not believe that it is a manufactured home.
Residential
Press Enter for More Details, ,To favorite this property press control+s.
, 1914 ROCKY STREET in Haines City, FL 33844, priced at $344,990, ,
$344,990
$156
1914 ROCKY STREET
Haines City, FL 33844
Virtually Staged. Under Construction. Located just minutes from outdoor activities like Lake Eva Community Park and Ben W. Graham Park and only 20 miles from Disney World, Covered Bridge at Liberty Bluff offers residents a convenient location near commuter routes for easy access to both work and play. Gather with friends and family for a lakeside picnic or keep it close to home by enjoying on-site amenities, including a pool, cabana, dog park, gazebo, and walking trails.
The Webber is a spacious 2, 210 square feet single-story home featuring four bedrooms and three bathrooms. The kitchen overlooks the dining and living room, while the outdoor patio off the great room provides plenty of natural light throughout the main living area. Tucked away in the front of the home is second bedroom with an ensuite bathroom - perfect for guests! Featuring a spacious primary suite at the rear of the home and three additional bedrooms, the Webber offers comfort and flexibility for a variety of lifestyles. *Photos are from a similar home.
Residential
Press Enter for More Details, ,To favorite this property press control+s.
, 463 LIBERTY BEND in Haines City, FL 33844, priced at $334,370, ,
$334,370
$184
463 LIBERTY BEND
Haines City, FL 33844
Under Construction. Welcome to the beautifully designed Home, located in Liberty Trace in Haines City, FL. This single-story home offers 4 bedrooms, 2 full bathrooms, a 2-car garage, covered lanai, modern finishes, and an open-concept design ideal for everyday living and entertaining. Step inside through the welcoming foyer, where two secondary bedrooms and a full bathroom are conveniently located near the front of the home. Bedroom 4 provides additional flexibility. The hall bathroom includes an upgraded second sink for added convenience. At the heart of the home, the spacious family room flows seamlessly into the café and well-appointed island kitchen. The kitchen features MasterBrand cabinetry, Napoli countertops, and a microwave/hood fan vented to the exterior. Emser Brook II 17x17 ceramic tile complements the main living areas, while Bonney Lake Weathered carpet adds comfort to the bedrooms. The private primary suite features a spacious walk-in closet and en suite bathroom with a dual-sink vanity, walk-in shower, and private water closet. Enjoy Florida living from the covered lanai, perfect for relaxing or entertaining. Additional upgrades include a garage door opener, upgraded wood window sills throughout the home, and chrome bath hardware. The modern exterior delivers distinctive curb appeal with Extra and Classic French Gray tones, a Cloudburst front door, Driftwood shingles, and Austin stone accents. With 4 bedrooms, modern finishes, flexible living space, a covered lanai, and an open-concept layout, this Baker offers the space, style, and functionality to make everyday living feel exceptional.
Residential